
TL;DR
- The upstairs-downstairs temperature war is one of the most common summer comfort complaints in New England multi-level homes — and it is not a sign your system is broken. It is a sign your system was never designed to solve it.
- Heat rises. In a two-story or multi-level home, upper floors can run 8 to 10 degrees warmer than the ground floor on a hot July day — even with a properly functioning central AC system.
- A single thermostat placed downstairs means your system shuts off when the lower floor is comfortable, leaving upper rooms hot and stuffy regardless of how long the AC runs.
- HVAC zoning — using motorized dampers, a zone control panel, and individual thermostats per floor — lets your system respond to each area’s actual temperature independently.
- For homes where ductwork is a limiting factor, ductless heat pump systems deliver room-by-room precision cooling without any duct infrastructure.
- Lawrence Air Systems serves homeowners across East Bay, Aquidneck Island, Jamestown, and out to Westport with professional zoning assessments and installations tailored to the layout of your specific home.
Walk into the kitchen on a July afternoon in Rhode Island — comfortable. Walk upstairs to the bedroom — a different story entirely. The thermostat says 72 degrees. Your upstairs says otherwise.
This is not a malfunction. It is physics, and it is one of the most common summer comfort complaints in multi-level homes across Rhode Island and Southeastern Massachusetts. More importantly, it is a solvable problem — but the solution is not cranking down the thermostat and hoping for the best.
Why Your Upstairs Is Always Hotter in Summer
The core reason is simple: heat naturally rises, leaving upper floors warmer and harder to cool than lower levels — especially in summer, when solar heat gain through roofs and upper-floor windows compounds the effect.
In a typical New England summer, upper floors in two-story homes can run 8 to 10 degrees warmer than ground-floor spaces. On a 90-degree July day in Barrington or Portsmouth, that difference is the gap between a livable bedroom and an uncomfortable one.
Several factors make this worse in the homes common to this region:
Single-thermostat placement. Most central AC systems in older Rhode Island homes have one thermostat, typically located on the main floor. When that thermostat reads 72 degrees and signals the system to shut off, the upstairs may still be at 80 degrees. The system has done its job — by the thermostat’s measure — but the home is nowhere close to uniformly comfortable.
Solar heat gain on upper floors. Second-floor bedrooms and finished attic spaces absorb heat through the roof all day. By early evening, that stored heat radiates into the living space — precisely when families are trying to sleep.
Duct design limitations. Many homes in this region were built with duct systems designed for equal distribution, not for the physics of a multi-story layout. Air follows the path of least resistance, which often means lower floors get more conditioned air while upper runs receive less pressure and less cooling capacity.
Open floor plans and stairwells. Open stairways create direct pathways for warm upper-floor air to sink into main living areas and for the system to try compensating — an endless cycle that drives up energy use without ever fully resolving the comfort problem.
What Homeowners Usually Try — and Why It Does Not Work
Before calling a professional, most homeowners cycle through the same set of workarounds. They are worth understanding because each one reveals why the underlying problem requires a structural solution.
Turning the thermostat down further. Setting the downstairs thermostat to 68 degrees to get upstairs to 74 may work — but it makes the lower floor uncomfortably cold, uses significantly more energy, and forces the system to run longer cycles than it was designed for. It treats the symptom, not the cause.
Adjusting supply vents manually. Partially closing downstairs vents to redirect airflow upstairs seems logical. In practice, it increases static pressure in the duct system, makes the system work harder, and can shorten equipment life. It also rarely produces the intended result. This is one of several common HVAC myths worth addressing directly — more on this in our blog on how HVAC zoning saves energy in multi-level homes.
Portable fans and window units. Portable units cool individual rooms but are energy-inefficient, loud, and do nothing for the other rooms on the floor. They also add humidity or require proper drainage management. As a long-term summer solution for a multi-level home, they fall well short.
Waiting until nighttime. In peak summer, upper-floor bedrooms in New England homes can hold heat well past midnight, especially in homes with less attic insulation or south-facing roofs. Waiting it out is not a comfort strategy — it is a coping mechanism.

Each of these approaches treats the symptom. HVAC zoning addresses the cause.
What HVAC Zoning Actually Does
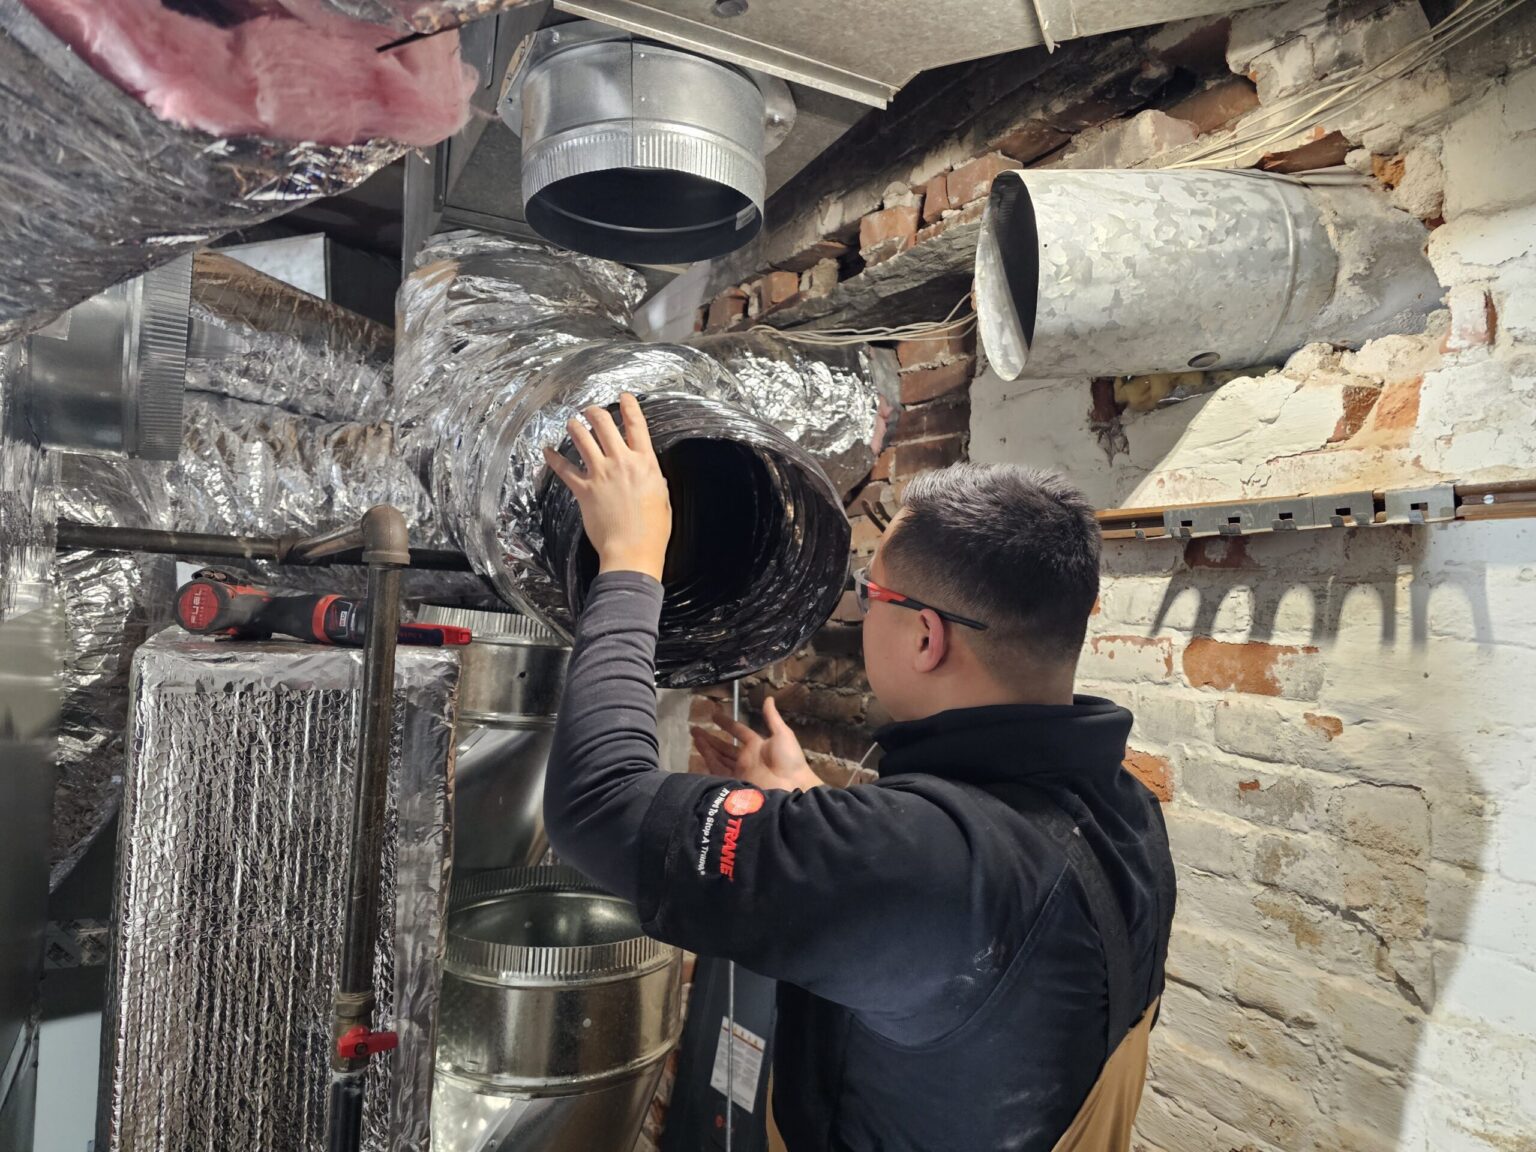
An HVAC zoning system divides your home into independently controlled comfort areas — zones — each with its own thermostat. Instead of one thermostat calling all the shots for the entire house, each zone communicates its own temperature to a central control panel, which manages motorized dampers in the ductwork to direct conditioned air where it is actually needed.
The three core components of a duct-based zoning system:
Zone dampers. Motorized dampers installed inside your existing ductwork open and close to direct airflow to specific zones. When the upstairs zone calls for cooling, the dampers for that zone open and the system delivers air where the demand is. When upstairs reaches setpoint, those dampers close and the system shifts attention to wherever else is still calling.
Zone control panel. The brain of the system. It receives signals from each zone’s thermostat and coordinates the dampers and equipment accordingly. Modern control panels integrate with smart thermostats for remote access and scheduling.
Individual zone thermostats. One per zone, placed where the temperature is actually being measured. An upstairs thermostat reads the upstairs temperature — not a hallway downstairs — and calls for cooling based on what is actually happening in that space.
The result is that your cooling system responds to what each floor actually needs, rather than what one thermostat in one location happens to read. Upstairs gets cooling when upstairs needs it. Downstairs is not over-conditioned to compensate.
The Energy Side of the Equation
Comfort is the primary reason homeowners pursue zoning, but the energy argument is equally strong.
According to the U.S. Department of Energy, heating and cooling account for more than 35% of total U.S. energy consumption — and in a residential home, that share is even higher. In a multi-level home running a single thermostat, a meaningful portion of that energy is going toward conditioning spaces that are already comfortable, or running unnecessarily long cycles in pursuit of a whole-home average that never quite satisfies anyone.
Research citing DOE data shows that zoned heating and cooling can result in energy savings of up to 30%, particularly in multi-story homes where temperature differentials between floors are significant. In practice, homeowners typically see 15 to 25 percent reductions in cooling costs once a properly designed zoning system is installed and tuned.
The logic is straightforward: when you are only conditioning the zones that need it, and each zone reaches setpoint faster because it is receiving its full allocation of airflow, the system runs shorter cycles more efficiently — rather than long, continuous cycles trying to satisfy a floor plan it was never designed to balance on its own.
Mid-Season Insight: Why Summer Is When You Actually Feel the Problem
Most homeowners live with uneven comfort for years before doing anything about it. The workarounds become routine — the bedroom fan, the closed door, the thermostat compromise. It is not until a particularly hot July week that the situation crosses the threshold from inconvenient to genuinely disruptive.
This is why homeowners across East Bay, Aquidneck Island, Jamestown, and out to Westport call Lawrence Air Systems during the summer months. The problem that existed in April becomes undeniable in July.
What our comfort consultants find in most cases is a home that is a good candidate for a straightforward zoning upgrade using existing ductwork — no major renovation required. The assessment evaluates your current system’s capacity, duct layout, and zone configuration options, and produces a recommendation sized for your home’s specific floor plan and usage patterns. A two-story colonial in Barrington has different needs than a split-level in Middletown or a cape-style home in Bristol.
The right solution designed correctly makes the difference between a zoning system that performs and one that creates new problems. Our duct zoning solutions are designed with your full system in mind — not just the visible symptoms.
When Ductwork Is Not the Right Path: The Ductless Alternative
For some multi-level homes, duct-based zoning is the right answer. For others — particularly older homes, homes with additions, or homes where ductwork access is limited — a ductless approach delivers superior results with less disruption.
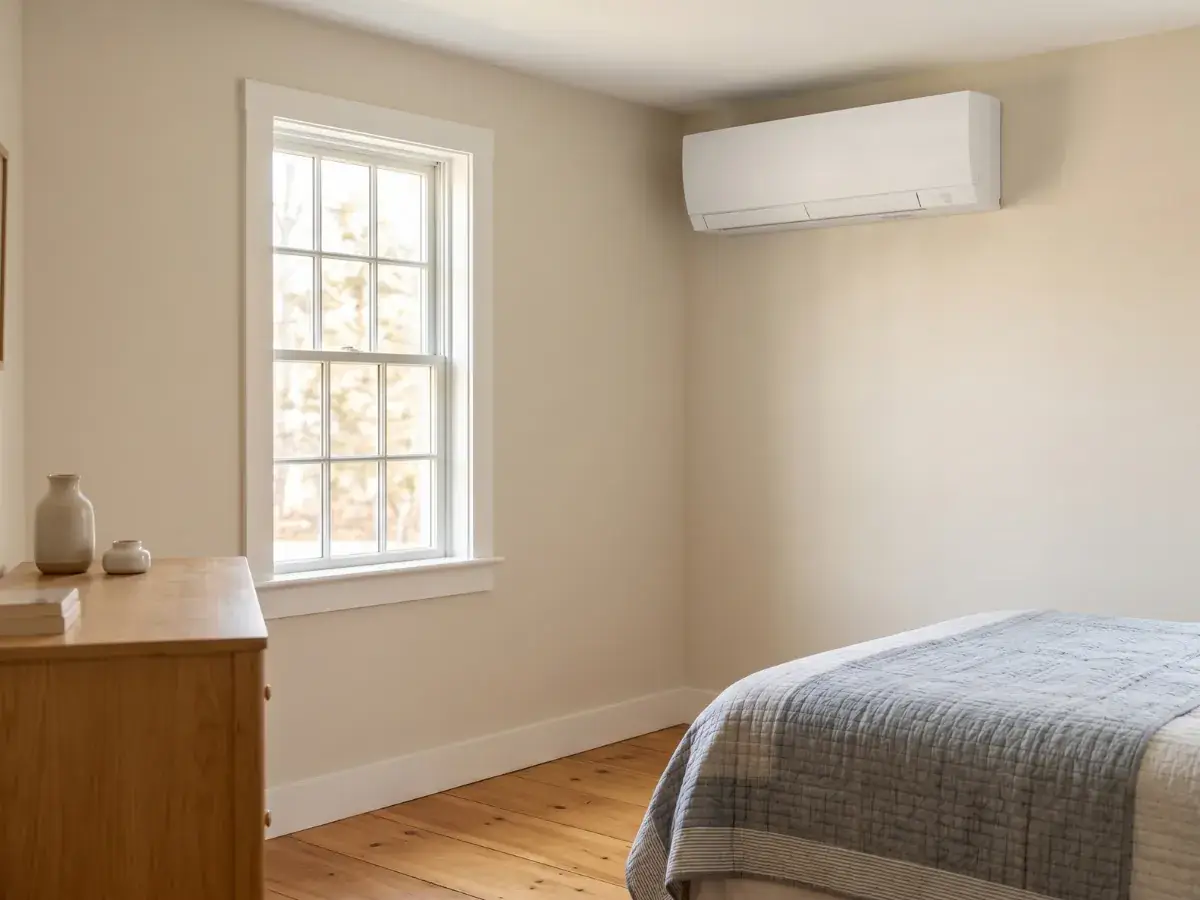
Ductless heat pump systems, also called mini-splits, mount directly in the rooms or zones that need independent comfort control. Each indoor unit connects to an outdoor compressor and operates completely independently — cooling (and heating) its space without any connection to a central duct system. As the U.S. Department of Energy explains, multi-zone ductless systems connect multiple indoor heads to a single outdoor condenser, allowing for individual room temperature control.
The practical advantages for a multi-level home are significant:
- Precise room-level control. Each indoor unit has its own remote or smart thermostat. The upstairs bedroom runs at the temperature that bedroom needs, regardless of what the rest of the house is doing.
- No ductwork required. Ideal for finished attic spaces, room additions, or older New England homes where adding or modifying ductwork is expensive or structurally challenging.
- High efficiency. Modern cold-climate ductless systems from Mitsubishi Electric — the brand Lawrence Air Systems installs as a Diamond Contractor Elite — deliver class-leading efficiency ratings and operate effectively across the full range of New England weather conditions.
- Year-round solution. Ductless systems provide both cooling and heating, meaning the upstairs bedroom that is uncomfortable in July is also more efficiently managed in January.
For many homeowners in this region, a hybrid approach works best — the central system continues to handle the main living areas, while one or two ductless units address the upper floors or problem spaces that the central system cannot reach effectively.
How to Know Which Solution Is Right for Your Home
There is no universal answer between duct zoning and ductless — and any company that recommends one before evaluating your home’s specific layout is guessing.
The right recommendation depends on:
- Your existing duct system. Is it well-installed, appropriately sized, and accessible for damper installation? Or does it have design limitations that zoning alone cannot overcome?
- Your home’s construction. Colonial, cape, split-level, and ranch homes all have different airflow challenges. The solution that works in one layout does not automatically translate to another.
- How many zones you actually need. A two-zone system (upstairs/downstairs) solves most multi-level problems. Some homes benefit from three or more zones — finished basements, home offices, or primary bedroom suites that need independent control.
- Your existing cooling system’s capacity. Zoning adds efficiency, but it requires the right system capacity to support multiple zones without reducing overall performance.
A professional comfort assessment from Lawrence Air Systems answers all of these questions in one visit. Our cooling system services include zoning consultations specifically for multi-level homes — evaluating your current setup, identifying what is causing the comfort imbalance, and recommending a solution matched to your home and your budget.
Practical Steps You Can Take Before the Assessment
While zoning is the long-term solution, there are a few things homeowners can do right now to reduce the upstairs heat problem:
- Check that supply registers upstairs are fully open. Partially closed registers restrict airflow without redirecting it productively.
- Run ceiling fans counterclockwise in summer. This pushes cool air down rather than drawing warm air up, which helps reduce the felt temperature in upper rooms.
- Reduce solar gain through upper-floor windows. Blackout curtains or cellular shades on south- and west-facing second-floor windows make a measurable difference in how much heat enters those rooms during peak afternoon hours.
- Keep interior doors open between zones. Closed doors interrupt airflow distribution and can cause hot spots in rooms that are no longer receiving their share of conditioned air.
- Check your filter. A dirty filter restricts overall airflow and reduces the system’s ability to reach upper floors. Monthly checks are appropriate during peak cooling season.
These steps help at the margins. They do not replace the root-cause solution — but they make the weeks before an installation more manageable.
Frequently Asked Questions
Why is my upstairs so much hotter than downstairs even when the AC is running?
Heat rises, and upper floors also absorb solar heat gain through roofs and windows throughout the day. Most central AC systems have one thermostat on the main floor — when it reaches setpoint and the system shuts off, the upper floors may still be significantly warmer. The system is working as designed; it was just not designed to solve a multi-level temperature differential on its own.
Can I fix the upstairs heat problem by closing vents downstairs?
No — and this is a common mistake that can actually damage your system. Closing supply vents increases static pressure inside the ductwork, which forces your blower motor and equipment to work harder and can shorten system life. It also rarely moves enough airflow to the upper floors to make a meaningful difference. A proper zoning system with motorized dampers is the engineered solution.
How many zones does a typical two-story Rhode Island home need?
Most two-story homes are well-served by a two-zone system — one for the upper floor and one for the main living area. Homes with finished basements, large footprints, or specific rooms that need independent control (home offices, primary suites) may benefit from three zones. A comfort assessment by a Lawrence Air Systems technician will determine what makes sense for your specific layout.
Is duct zoning or ductless better for my home?
It depends entirely on your home’s existing ductwork, construction style, and which spaces need independent comfort control. Duct zoning works well when the existing system is well-installed and has capacity to support multiple zones. Ductless is often better for additions, older homes with limited duct access, or spaces where installation of new ductwork would be disruptive or expensive. Many homeowners in this region benefit from a hybrid approach.
How much can I save on energy bills with HVAC zoning?
Research citing DOE data shows potential energy savings of up to 30% in multi-level homes with significant temperature differentials between floors. In practice, 15 to 25 percent reductions in cooling costs are common after a properly designed zoning system is installed. The savings come from shorter, more efficient cycles and eliminating the energy waste of over-conditioning spaces that are already comfortable.
Does HVAC zoning require replacing my existing system?
Usually not. Most zoning systems work with your existing cooling equipment — the upgrade is to the distribution and control side of the system, not the equipment itself. If your current system is aging or undersized, that may come up during the assessment, but zoning alone typically does not require new equipment.
How long does a zoning installation take?
A standard two-zone duct zoning installation typically takes one to two days depending on the home’s ductwork layout and accessibility. Ductless installations for one or two rooms are generally completed in a single day. Lawrence Air Systems will provide a timeline and scope as part of the complimentary consultation.
What areas does Lawrence Air Systems serve for zoning installations?
Lawrence Air Systems serves homeowners across Bristol County and Newport County, RI — including Barrington, Bristol, Portsmouth, Middletown, Newport, Jamestown, Warren, Tiverton, and East Providence — as well as Southeastern Massachusetts communities including Seekonk, Rehoboth, Swansea, and Westport.
Stop Fighting the Thermostat. Start Controlling Your Comfort.
A home that is comfortable on every floor, in every room, in the middle of a Rhode Island July is not an unreasonable expectation. It is an engineering problem with a well-understood solution — and one that Lawrence Air Systems has been solving for homeowners across this region for 50+ years.
Whether the right path is duct zoning, a ductless system for the problem rooms, or a hybrid of both, the experienced team at Lawrence Air Systems will evaluate your home honestly and recommend what actually works — clear options, no pressure decisions, and no shortcuts.
Call (401) 227-5410 to schedule your complimentary zoning assessment. Your upstairs bedroom will thank you before August does.